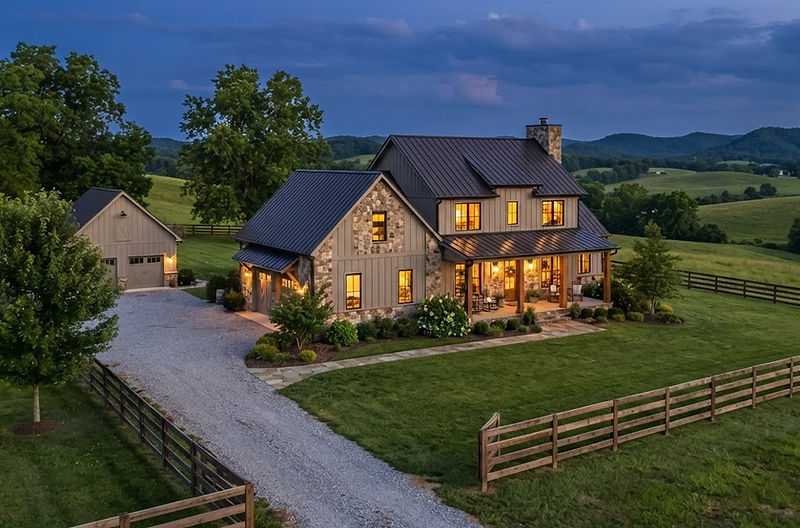
Custom builds & remodeling in Pleasant View
Acreage properties, custom homes and additions along the I-24 corridor — planned around the land, the well and the long driveway before anything is priced.
A plot plan first, a budget second
Pleasant View has grown quickly because people want land without leaving the region — which means most projects here start with the site, not the house. Slope, drainage, well and septic location and the length of the drive all decide what can be built and what it will cost.
We assess the lot before drawings are finalised, flag the constraints that will drive the budget, and coordinate the trades that live outside the building itself: grading, utilities, driveways and drainage. That sequencing is why builds here finish on schedule instead of stalling at inspection.
Existing properties get the same treatment. Additions, whole-home remodels, shops and garages are scoped against what the ground and the existing structure can carry, with storm and water damage corrected at the source rather than patched over.
Services available in Pleasant View
Full-service building for properties with room to grow and ground to manage.
From first walkthrough to final signature
Four disciplined stages keep your project transparent, on schedule and free of surprises.
Consultation & Site Walk
We sit down with you, walk the property, take measurements and document the true scope of work.
Detailed Proposal
You receive an itemised estimate with materials, timeline and milestones — no ambiguity, no padding.
Crafted Construction
Licensed crews build to spec under daily site standards, with one point of contact keeping you informed.
Final Walkthrough
We inspect every detail together, correct anything that falls short, and hand over a documented warranty.
Nearby communities we build in
The same crews, the same written scope and the same standards beyond Pleasant View.
Straight answers for Pleasant View projects
What Pleasant View property owners ask us first.
Let’s discuss your project
Tell us what you are planning and we will walk the site, scope the work and send a detailed, no-obligation estimate.